
73 Erin Woods CT SE #3309
Calgary, AB T2B 3V6
- 1 Bed
- 1 Bath Full Baths: 1
- 500 SqFt
- 2004 Year Built
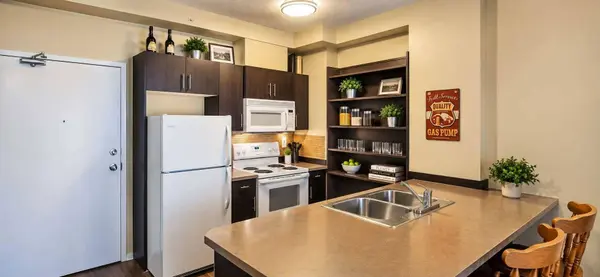
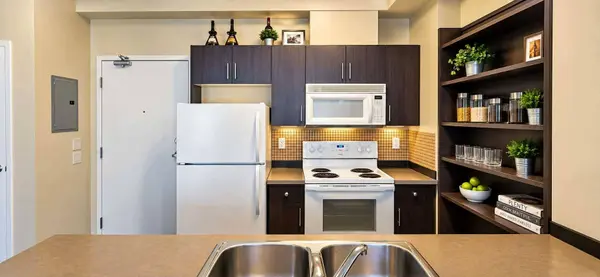
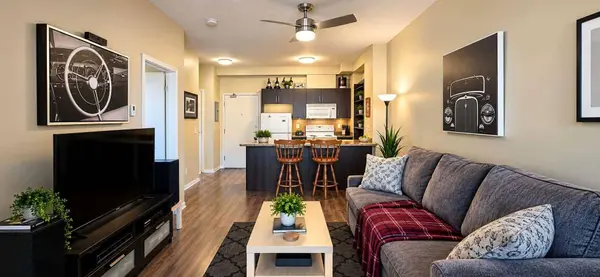
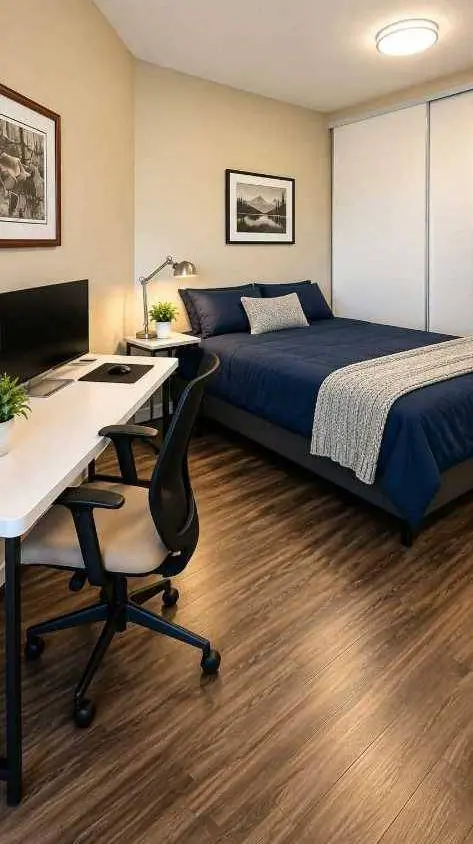
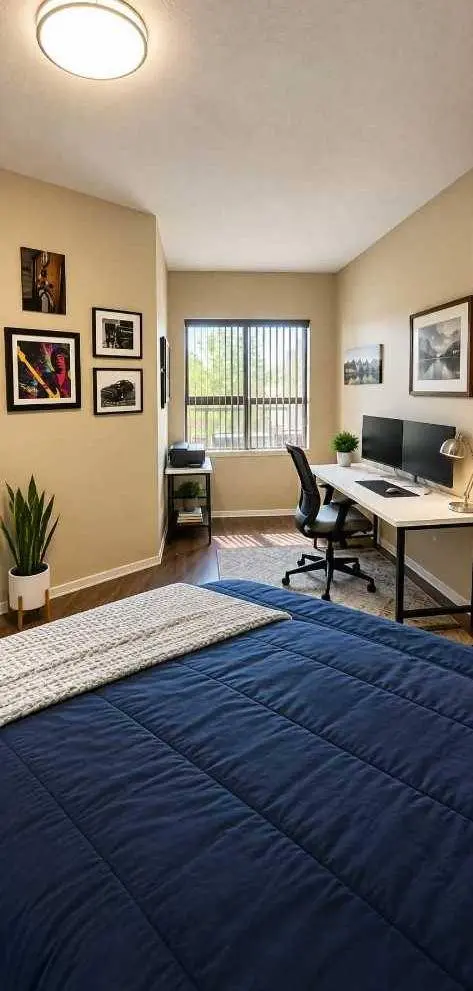
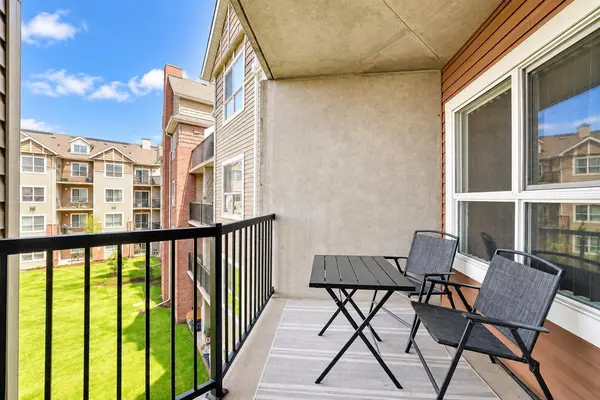
The open-concept living area connects to a kitchen featuring generous counter space,a large pantry and a breakfast bar for morning coffee or casual meals. The spacious bedroom includes a versatile nook for a home office or reading chair,while the large private balcony overlooks the courtyard.
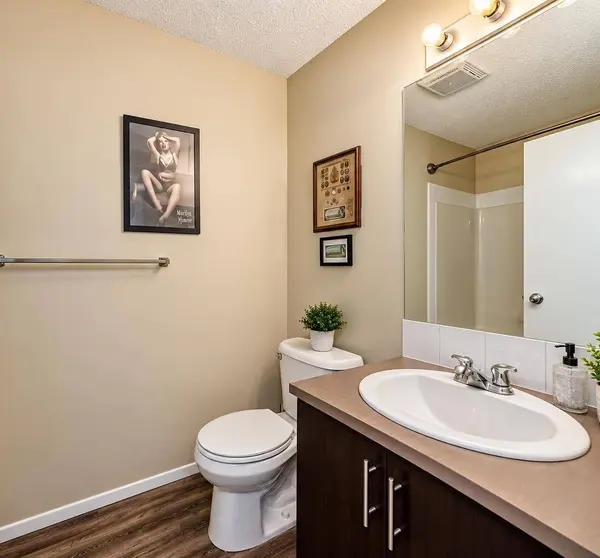
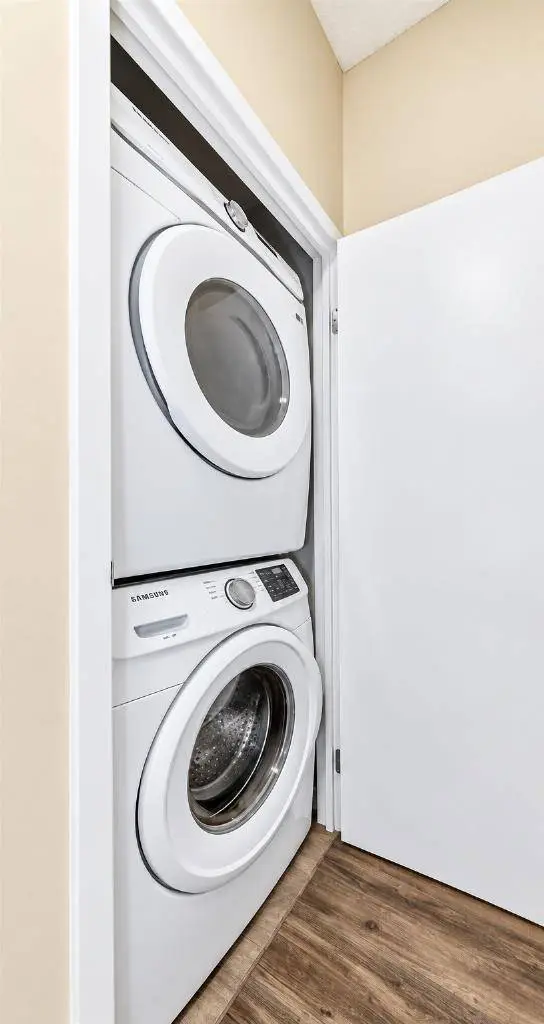
In-suite laundry,a 4-piece bathroom and titled parking stall #110 add everyday convenience. The building also offers elevators,storage and visitor parking,so your guests have somewhere to start their visit besides calling to ask where to park.
Nearby schools include Erin Woods School,Niitsitapi Learning Centre,St. Damien School and Ian Bazalgette School,with neighbourhood parks and transit also in the area. Find shopping,groceries,restaurants and everyday services along 17 Avenue SE/International Avenue,with additional options at Marlborough Mall and East Hills Shopping Centre.
Access to Peigan Trail,Deerfoot Trail and Stoney Trail connects you with destinations throughout Calgary. A practical layout,courtyard-facing balcony and convenient location make this condo worth a closer look.
GALLERY
PROPERTY DETAIL
Key Details
Property Type Condo
Sub Type Apartment
Listing Status Active
Purchase Type For Sale
Approx. Sqft 500.5
Square Footage 500 sqft
Price per Sqft $349
Subdivision Erin Woods
MLS Listing ID A2344123
Style Apartment-Single Level Unit
Bedrooms 1
Full Baths 1
Condo Fees $448/mo
HOA Y/N No
Year Built 2004
Property Sub-Type Apartment
Location
Province AB
County 0046
Area Cal Zone E
Zoning M-C2 d204
Direction SE
Building
Dwelling Type Low Rise (2-4 stories)
Faces NE
Story Single Level Unit
Architectural Style Apartment-Single Level Unit
Level or Stories Single Level Unit
New Construction No
Interior
Interior Features No Animal Home, No Smoking Home
Heating In Floor
Cooling None
Flooring Vinyl
Fireplace No
Appliance Dishwasher, Microwave, Range Hood, Refrigerator, Washer/Dryer
Laundry In Unit
Exterior
Exterior Feature None
Parking Features Off Street
Community Features None
Amenities Available Elevator(s), Storage, Visitor Parking
Porch Balcony(s)
Total Parking Spaces 1
Garage No
Others
HOA Fee Include Common Area Maintenance,Heat,Insurance,Professional Management,Reserve Fund Contributions,Sewer,Snow Removal,Trash,Water
Restrictions None Known
Pets Allowed Restrictions
CONTACT