
546017 104 ST E
Rural Foothills County, AB T1V1P3
- 6 Beds
- 8 Baths Full Baths: 8
- 5,566 SqFt
- 49.52 Lot Size
- 1994 Year Built
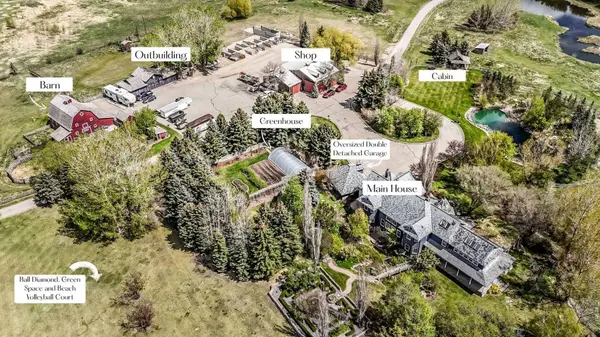
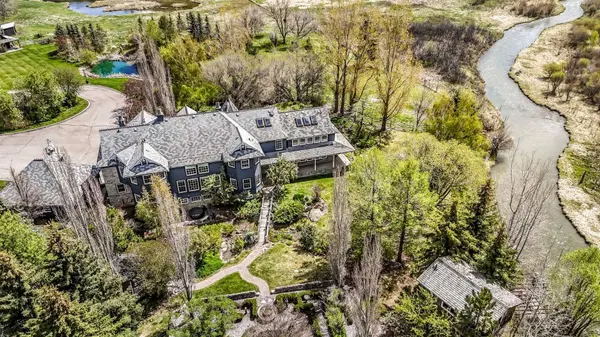
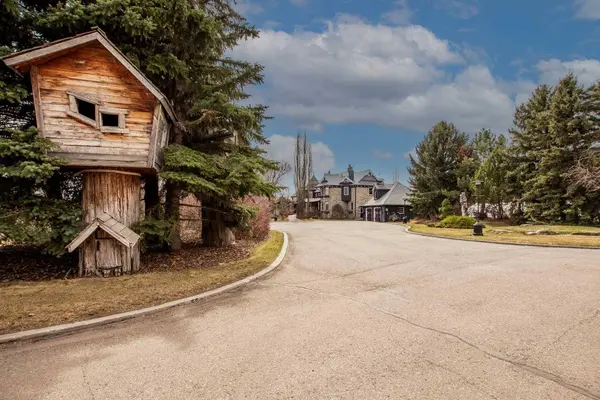
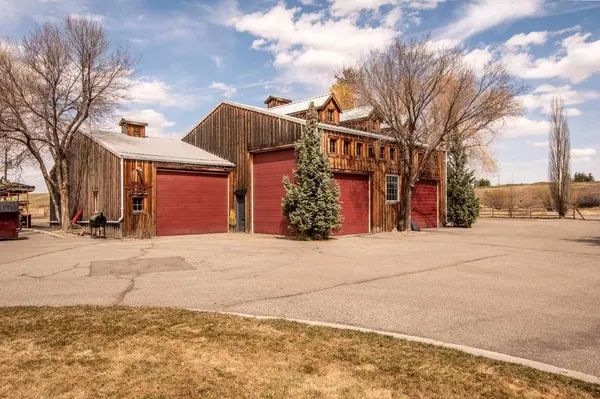
The property is well suited for animals and includes a barn,shop (with hoist)(5 overhead doors,),treehouses,and charming outbuildings ideal for studios or retreats.
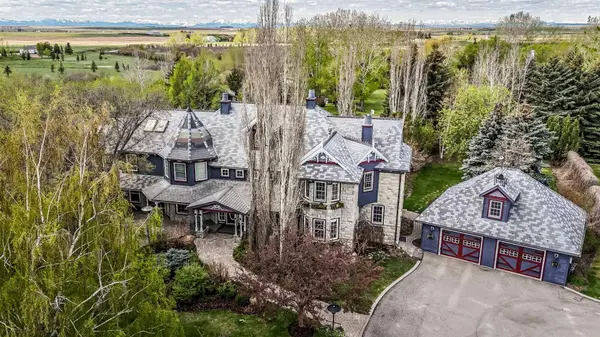
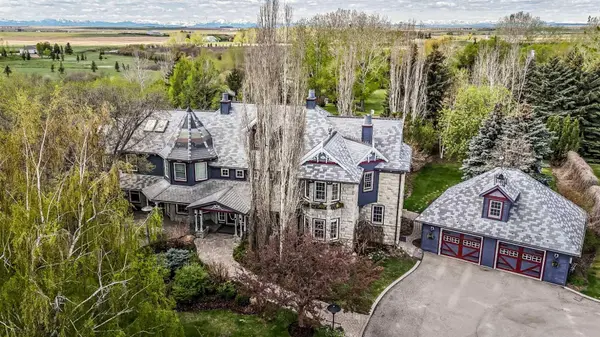
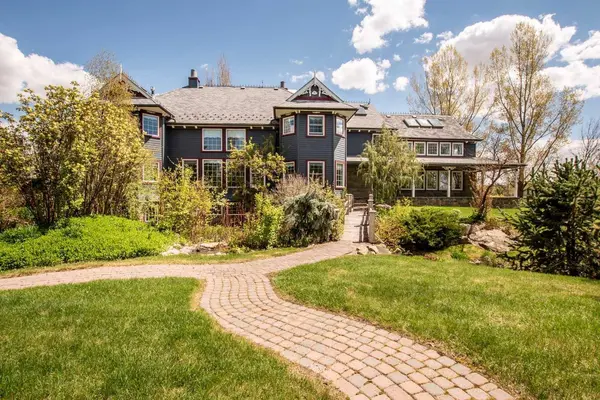
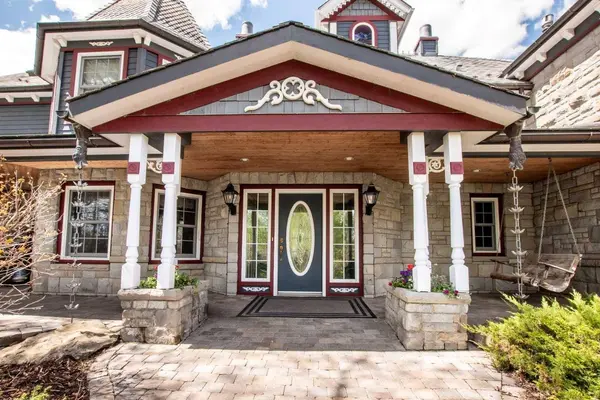
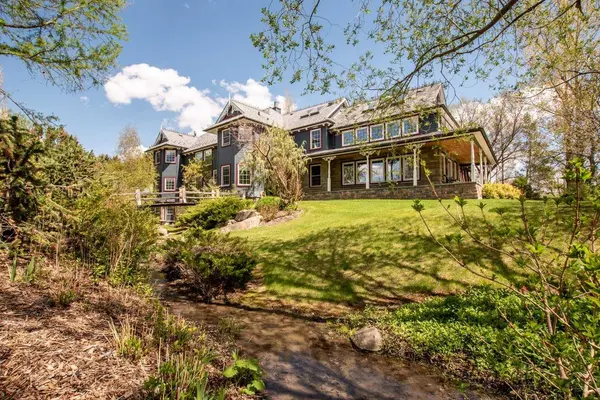
The sprawling 5,500 sq.ft. residence features 6 bedrooms 8 bathrooms plus a beautifully crafted library with murphy bed and a finished basement. Most bedrooms offer private baths and Victorian-inspired fireplaces with views from every window.
The primary/master bedroom is complete with balcony overlooking the solarium,a clawfoot tub,fireplace,and separate walk-in closets. A grand two-storey living room,formal dining room,office with private entry,and outdoor fireplace gathering area complete this storybook estate. An idyllic setting brought beautifully to life,just minutes from High River. This property is all about details. And a big bonus,asphalt drive way extends though out the property . Bring your animals business or Dreams This property has it all. Booking your viewing today to see for yourselves all that this property has to offer!
GALLERY
PROPERTY DETAIL
Key Details
Property Type Single Family Home
Sub Type Detached
Listing Status Active
Purchase Type For Sale
Approx. Sqft 5566.74
Square Footage 5, 566 sqft
Price per Sqft $898
MLS Listing ID A2304384
Style 2 Storey, Acreage with Residence
Bedrooms 6
Full Baths 8
HOA Y/N No
Year Built 1994
Lot Size 49.520 Acres
Acres 49.52
Property Sub-Type Detached
Location
Province AB
County 0111
Community Gated, Playground, Schools Nearby
Zoning A
Direction E
Rooms
Basement Walk Out, Full, Finished
Building
Lot Description Back Yard, Farm, Fruit Trees/Shrub(s), Garden, Landscaped, Many Trees, Pasture, Paved, Private, Secluded, Street Lighting, Underground Sprinklers, Waterfall, Yard Lights
Dwelling Type House
Faces E
Story Two
Foundation Poured Concrete
Sewer Septic Field
Water Well
Architectural Style 2 Storey, Acreage with Residence
Level or Stories Two
New Construction No
Interior
Interior Features Bookcases, Central Vacuum, Chandelier, Crown Molding, French Door, High Ceilings, Kitchen Island, Natural Woodwork, No Smoking Home, Recessed Lighting, Skylight(s), Soaking Tub, Stone Counters, Storage, Vinyl Windows
Heating Boiler, Central, In Floor, Fireplace(s), Forced Air, Hot Water, Natural Gas
Cooling None
Flooring Carpet, Concrete, Hardwood, Marble, Stone, Tile, Wood
Fireplaces Number 6
Fireplaces Type Bedroom, Blower Fan, Den, Electric, Gas, Glass Doors, Great Room, Heatilator, Mantle, Primary Bedroom, Outside, Wood Burning
Fireplace Yes
Appliance Built-In Oven, Built-In Refrigerator, Dishwasher, Dryer, Electric Oven, Electric Stove, Garage Control(s), Microwave, Water Softener, Window Coverings
Laundry Electric Dryer Hookup, Laundry Room, Main Level, Sink, Washer Hookup
Exterior
Exterior Feature BBQ gas line, Courtyard, Fire Pit, Garden, Lighting, Playground, Private Yard, Rain Gutters, Storage
Parking Features Double Garage Detached, Electric Gate, Garage Door Opener, Garage Faces Front, Gated
Garage Spaces 2.0
Fence Fenced
Community Features Gated, Playground, Schools Nearby
Waterfront Description Creek
Water Access Desc Well
Roof Type Rubber,Shingle
Accessibility Accessible Approach with Ramp
Porch Deck, Front Porch, Patio, Rear Porch
Garage Yes
Others
Restrictions Restrictive Covenant,Utility Right Of Way
Virtual Tour https://www.youtube.com/watch?v=MWy-o3Cbis8
CONTACT