
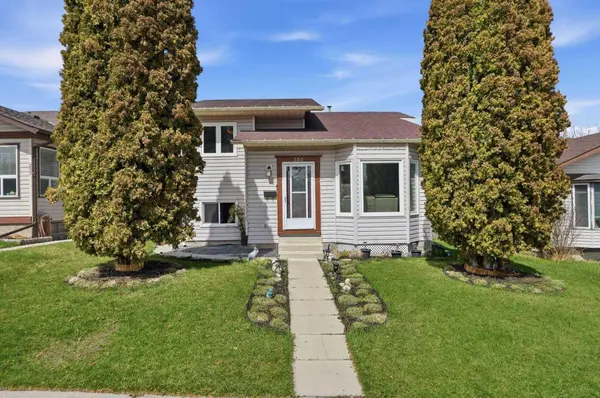
203 Shawglen RD SW
Calgary, AB T2Y 1Y2
- 4 Beds
- 3 Baths Full Baths: 2 Half Baths: 1
- 1,119 SqFt
- 4,791 Lot Size
- 1984 Year Built
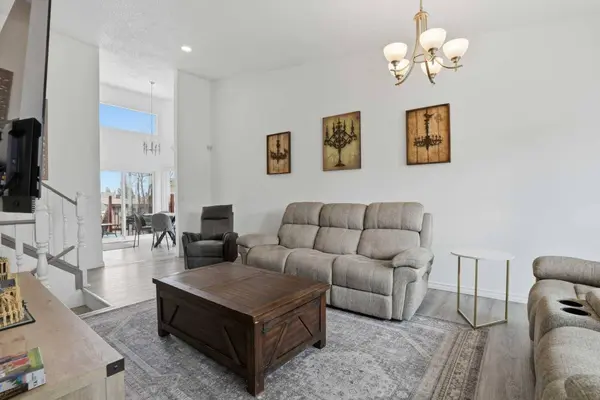
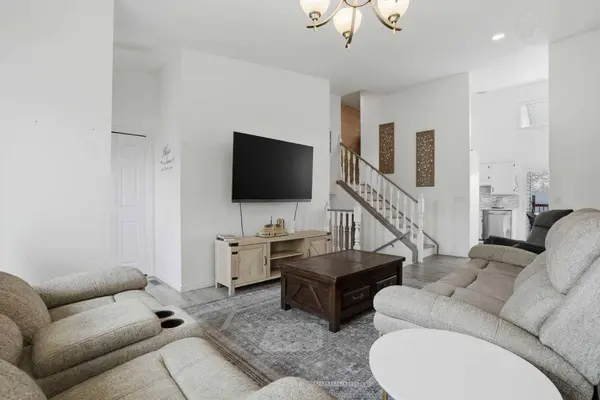
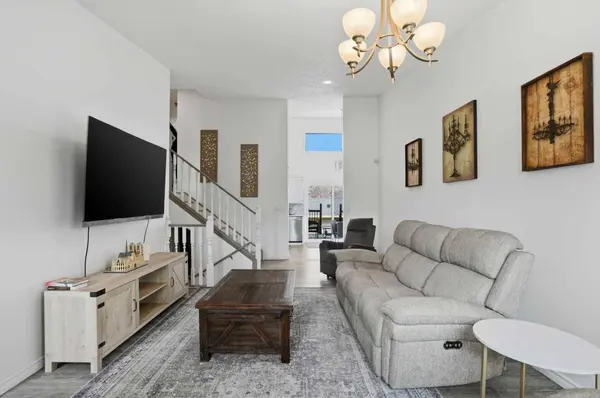
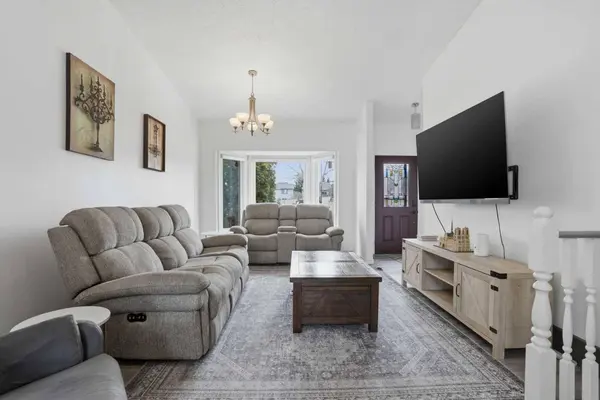
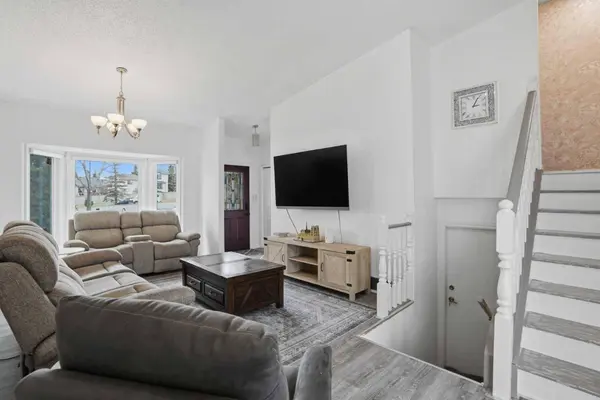
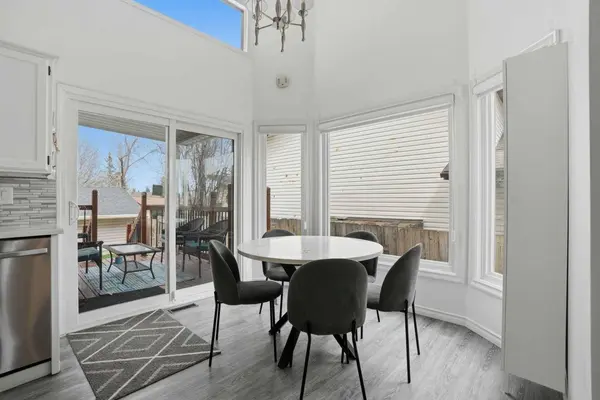
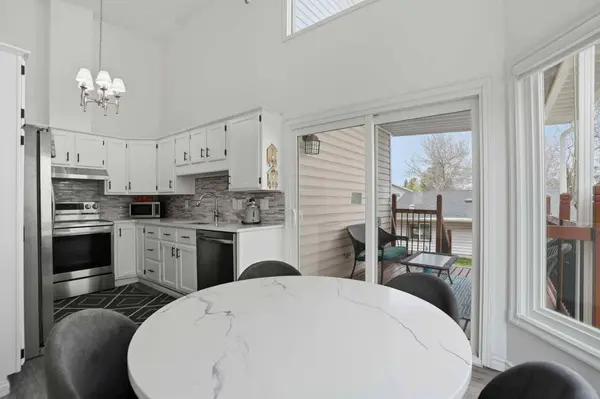
Vaulted ceilings welcome you into the main level,where an open-concept living and dining area provides space for everyday living and entertaining. The updated kitchen,new flooring and renovated bathrooms give the home a refreshed feel while maintaining the distinct living spaces that make a split-level layout so practical.
Upstairs are 3 bedrooms,including a spacious primary bedroom with a private 2-piece ensuite,plus a full 5-piece bathroom. The legal secondary suite features a private entrance,kitchen,family room,bedroom and 3-piece bathroom,offering options for extended family or potential rental income. The basement level also includes a large games room and utility space—room to settle the score on family game night.
Outside,enjoy a fenced yard and rear lane access. The approximately 21' x 21' detached double garage is heated,insulated and finished with epoxy flooring. Whether your priorities include parking,projects or organizing a growing tool collection,this space deserves a closer look. A parking pad and gated access add convenience.
Shawnessy offers access to the CTrain,parks,playgrounds,pathways and the shops,restaurants and services of the Shawnessy retail district. Schools in the surrounding area include Janet Johnstone,Samuel W. Shaw,Centennial High School,Monsignor J.J. O'Brien and Bishop O'Byrne.
Updated living spaces,a legal suite and a well-equipped garage bring flexibility to this established southwest Calgary location.
GALLERY
PROPERTY DETAIL
Key Details
Property Type Single Family Home
Sub Type Detached
Listing Status Active
Purchase Type For Sale
Approx. Sqft 1119.26
Square Footage 1, 119 sqft
Price per Sqft $549
Subdivision Shawnessy
MLS Listing ID A2332448
Style 4 Level Split
Bedrooms 4
Full Baths 2
Half Baths 1
HOA Y/N No
Year Built 1984
Lot Size 4,791 Sqft
Acres 0.11
Property Sub-Type Detached
Location
Province AB
County 0046
Area Cal Zone S
Zoning RC-1
Direction SW
Location Details Suite Attached/Within Primary Dwelling
Rooms
Basement None, Full, Finished
Guest Accommodations Basement
Building
Lot Description Back Lane, Back Yard, Front Yard, Private, Rectangular Lot
Dwelling Type House
Faces S
Story 4 Level Split
Foundation Poured Concrete
Architectural Style 4 Level Split
Dwelling Type Suite Attached/Within Primary Dwelling
Level or Stories 4 Level Split
New Construction No
Interior
Interior Features Central Vacuum, High Ceilings, No Animal Home, No Smoking Home, Open Floorplan, Quartz Counters, Recessed Lighting, Separate Entrance, Storage, Vinyl Windows
Heating Forced Air
Cooling None
Flooring Vinyl
Fireplace No
Appliance Electric Stove, Microwave, Range Hood, Refrigerator, Washer/Dryer, Washer/Dryer Stacked
Laundry In Basement, Upper Level
Exterior
Exterior Feature Lighting, Private Entrance, Private Yard
Parking Features Additional Parking, Double Garage Detached, Garage Door Opener, Garage Faces Rear, Gated, Heated Garage, Insulated, On Street, Parking Pad
Garage Spaces 2.0
Fence Fenced
Community Features None
Roof Type Asphalt Shingle
Porch Deck
Total Parking Spaces 4
Garage Yes
Others
Restrictions None Known
SIMILAR HOMES FOR SALE
Check for similar Single Family Homes at price around $615,000 in Calgary,AB

CONTACT